




Now accepting New projects

Before It's Built.
Get It
Drawn Right.

Architectural drafting and design documentation for homeowners, architects, builders, and contractors. From floor plans and home additions to permit drawing sets, we turn project requirements into clear, usable drawings.

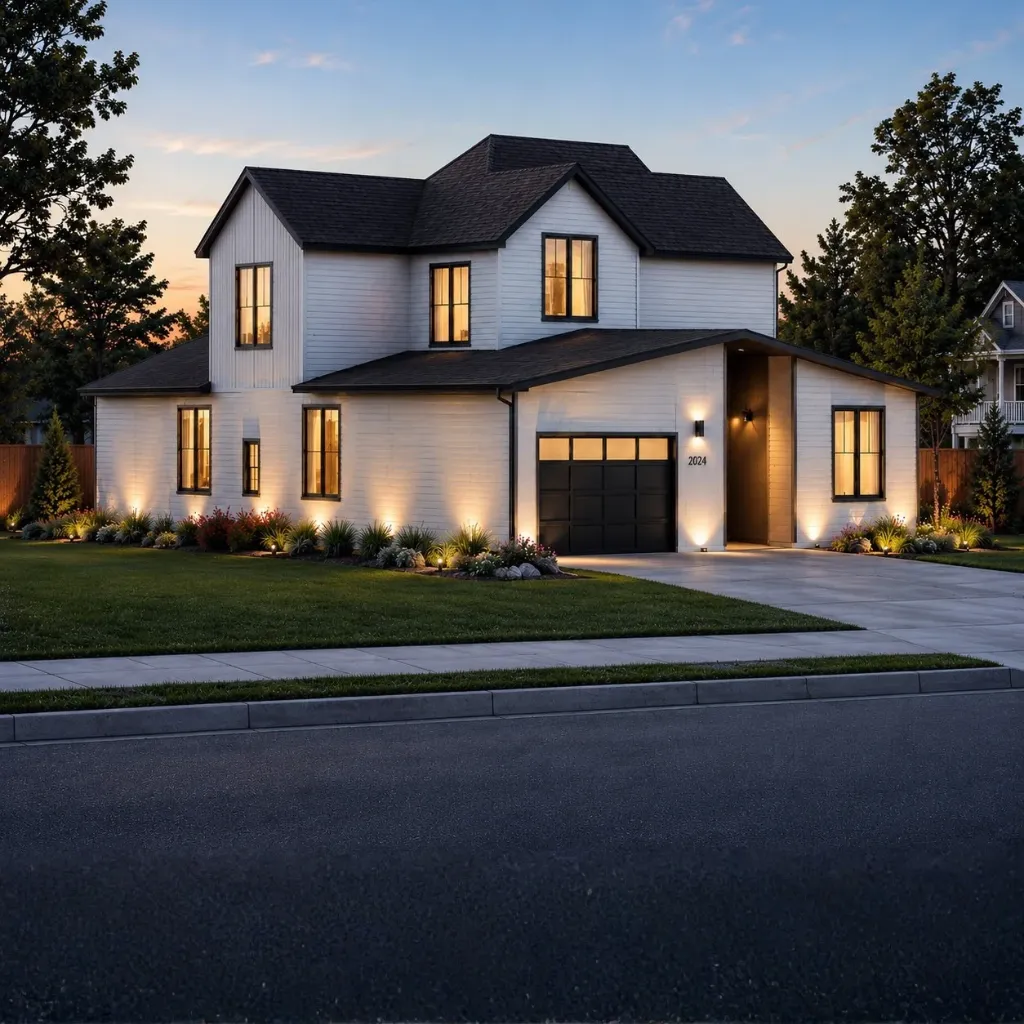
Featured Project

Two-Story Residential Drafting Project

Floor Plans • Elevations • Sections

Trusted by industry leaders

ARCHITONIC

BUILDER+

DEZEEN

CONSTRUCT

DWELL

4+

Years of Drafting Experience

300+

Completed Projects

50+

Happy Clients

85%

Repeat Clients

Our Drafting Process.

From the first conversation to final delivery, we make architectural drafting simple and straightforward.

1

Discovery

Tell us your requirements and share any available plans, sketches, or reference files.

GET STARTED
2

Scope & Quote

We confirm the drawing requirements, deliverables, timeline, and pricing.

PROJECT AGREEMENT
3

Draft & Review

Our team prepares the drawings, checks the details, and incorporates agreed feedback.

PRODUCTION & REVIEW
4

Final Delivery

Receive your completed architectural drawings in the agreed file formats.

PROJECT HANDOVER

Client Stories

Why Highborn?

Documentation-First Approach

Clear, organized architectural drawings with attention to dimensions, annotations, and consistency.

Flexible Drafting Support

Dedicated drafting assistance for individual projects and ongoing architectural production needs.

Behind Every Drawings

Robert Stone

Founder & CEO

Elena Rostova

Design Director

Marcus Well

Lead Architect

Have a Project
in Mind?

Let's Get It Drawn. Share your requirements with Highborn, and we'll help you define the drawing scope and prepare a tailored quote.

Share Your Project Requirements
Get a Clear Scope & Quote
Flexible Drafting Support
[contact-form-7 id="65"]

We respect your privacy. No spam.